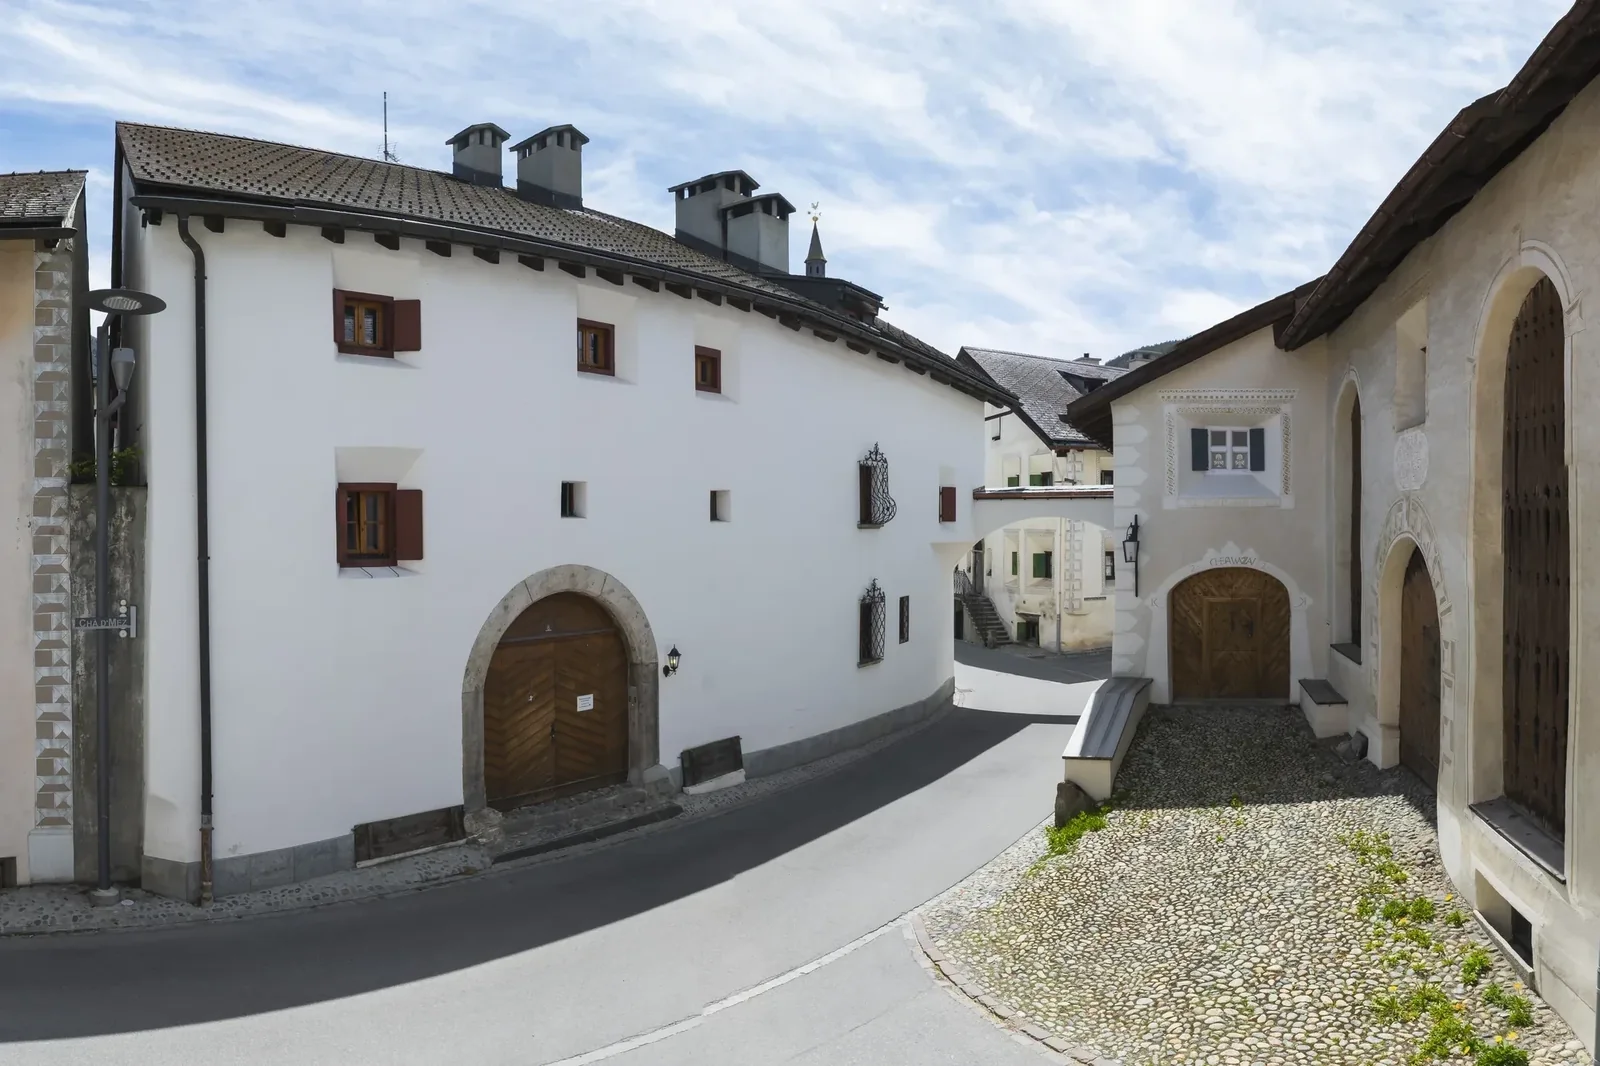
Engadin house in Bever
- Chesa Michel
- Dated 1786 above the entrance, protected building
- Bever townscape
- ISOS, of national importance
- San Giachem church
- Baroque, built 1665–1673
- Village tour
- free, from the Tourist Information Bever
- Sgraffito
- in the Engadin since the 16th century
A house that held a whole way of life
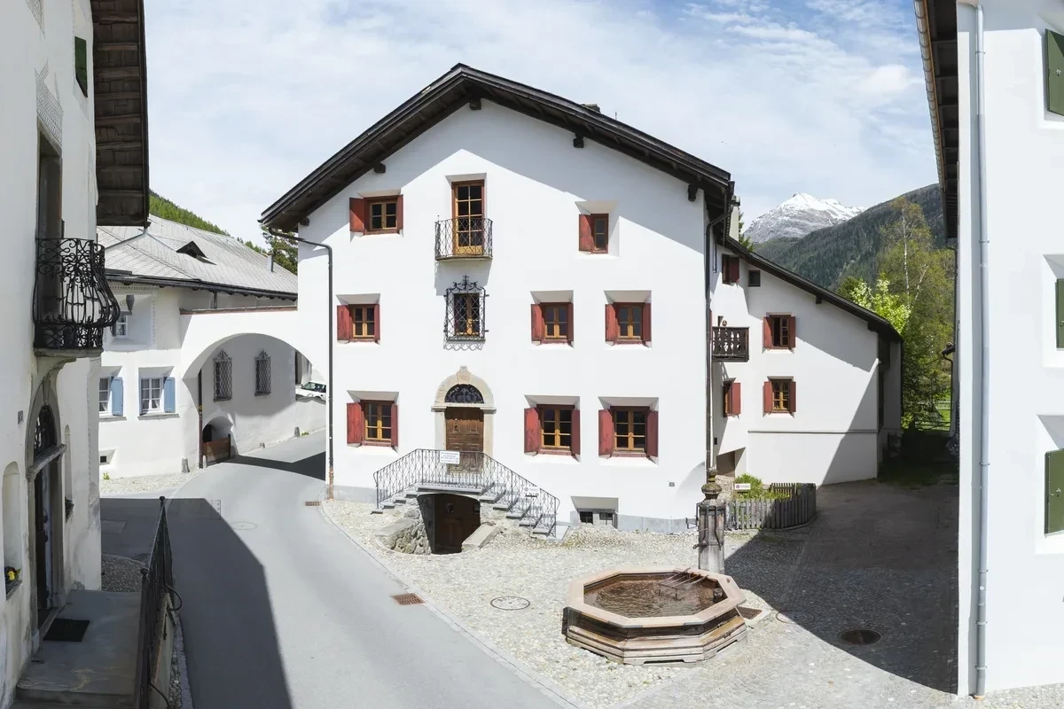
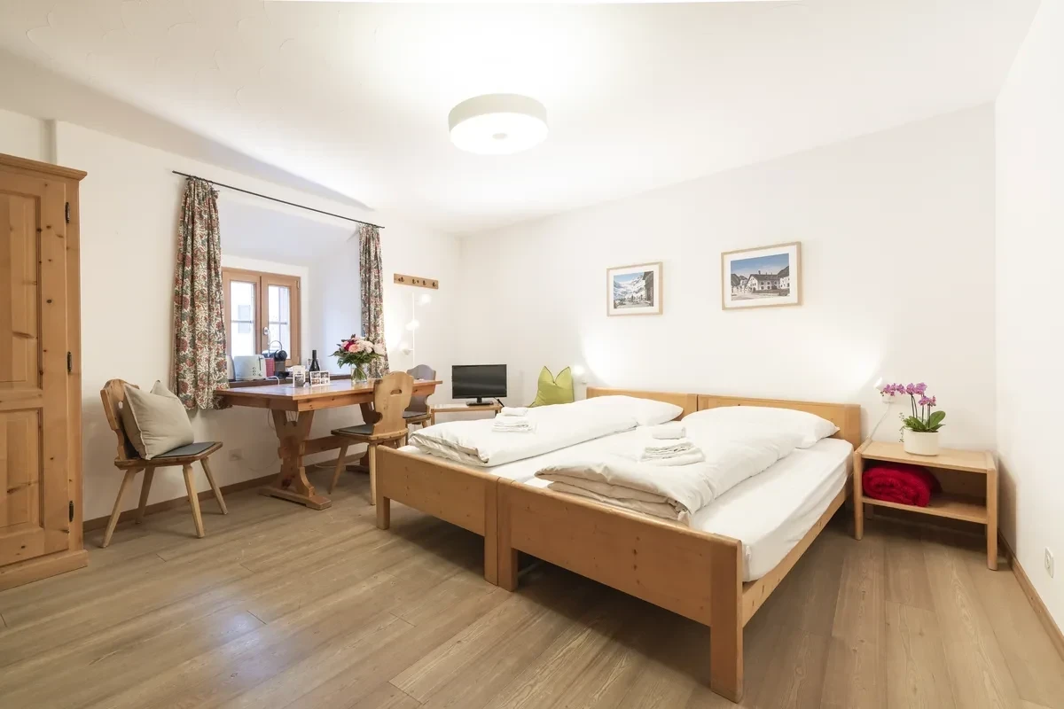
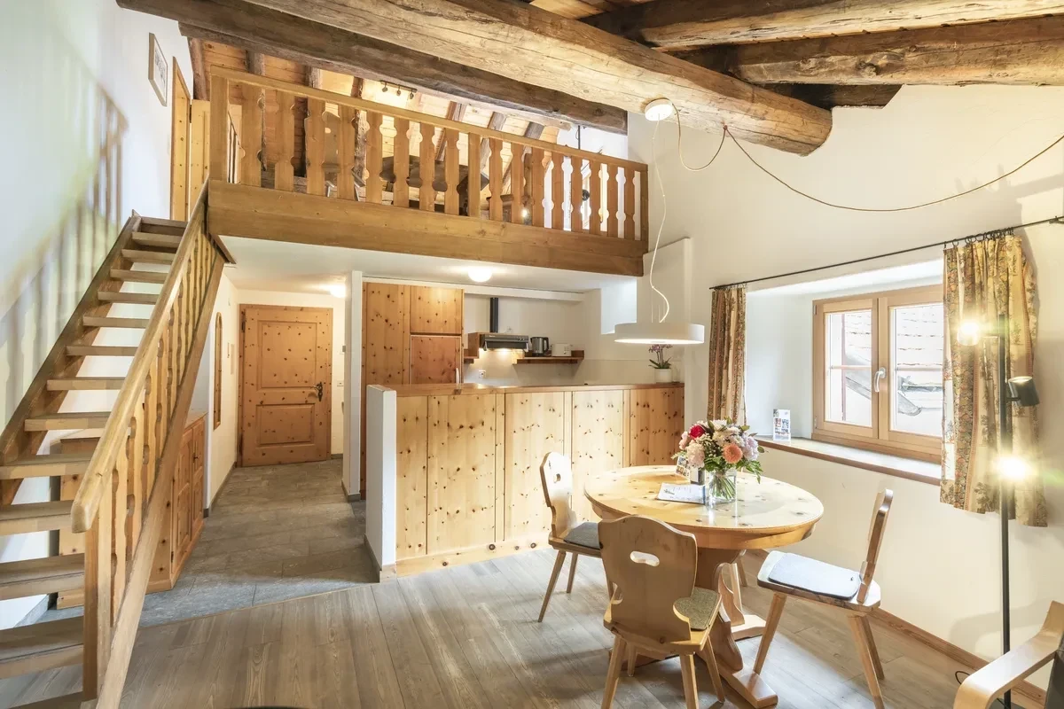
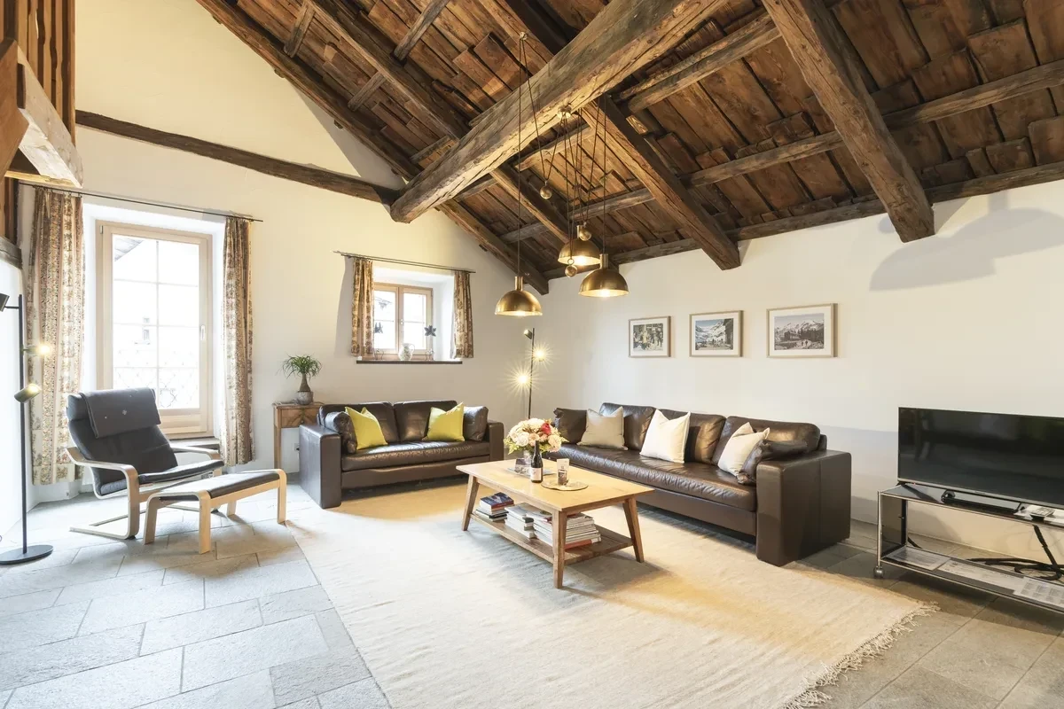
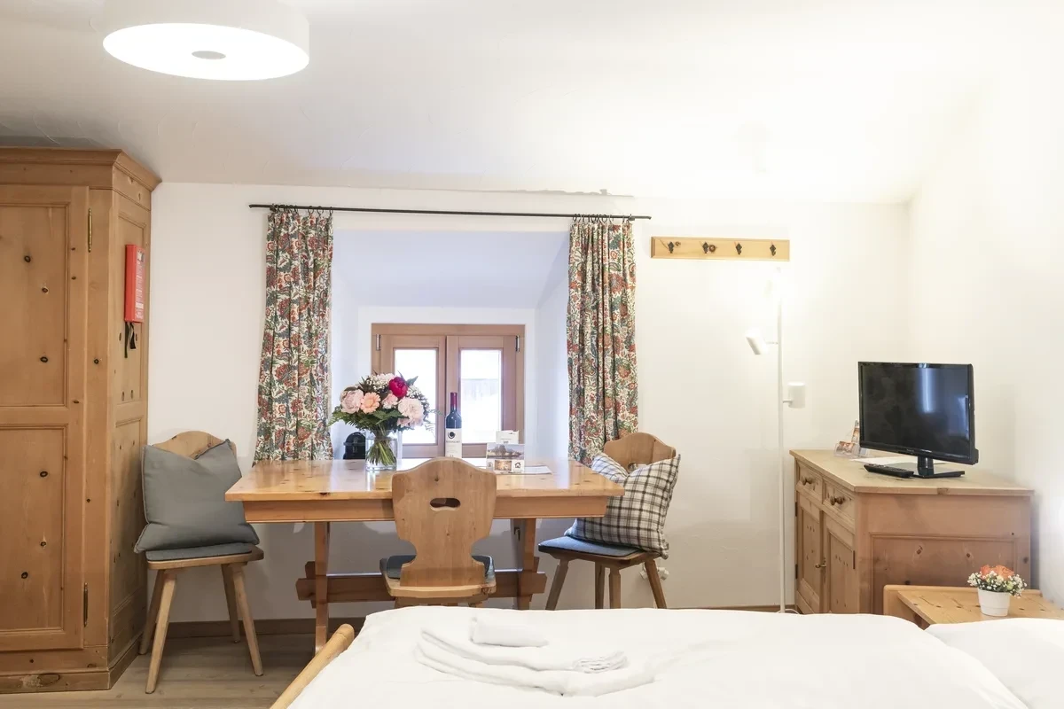
If you are staying at Chesa Michel, you are staying in an Engadin house. Above the entrance are the year 1786 and the initials A.C.G.: that was when the Gritti family gave the house its present form, with a new entrance, a wrought-iron balcony and window grilles. The core is older – the oldest surviving beamed ceiling dates from the 17th century, the panelling of the ground-floor parlour from the early 19th. In 1981 the house and barn were converted; the former stable is now the underground garage. Chesa Michel is a protected building: parts of it may not be demolished. The thick walls, the small windows and the Swiss stone pine parlours are not decoration: every detail had a reason. This article explains them.
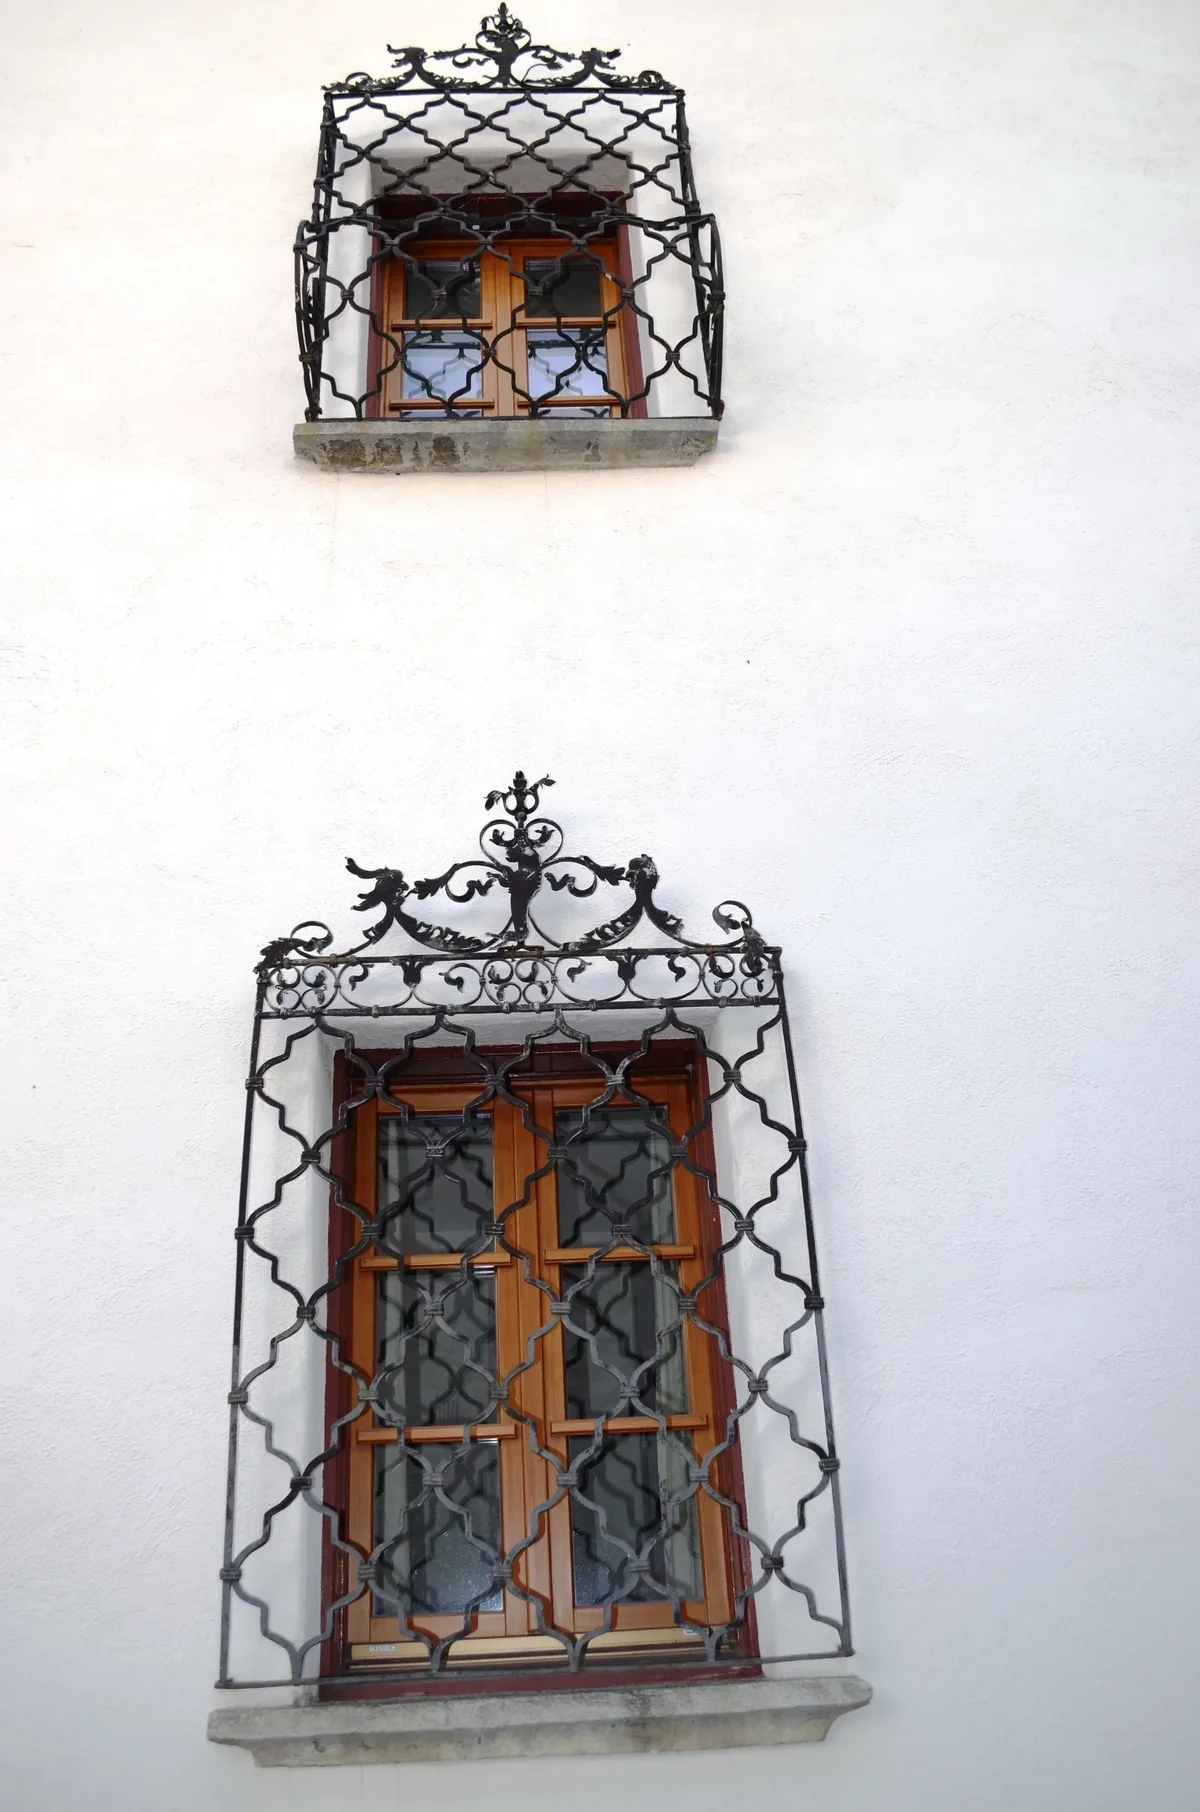
Everything under one roof
The classic Engadin house brought together living quarters, stable, hayloft, cellar and storeroom under a single roof. That way nobody had to go out into the snow during the long winter to tend the animals. You can still see this from the outside today: next to the large gateway there is often a lower entrance leading to the vaulted cellars and stables.
The sulèr – also called piertan – is the heart of the house: a wide hallway behind the main gateway. This is where carts, sledges and tools were kept, where people worked, ate in summer and danced at celebrations. At harvest time the farmer drove the loaded hay cart through the sulèr right into the barn.
The most important rooms lead off the sulèr:
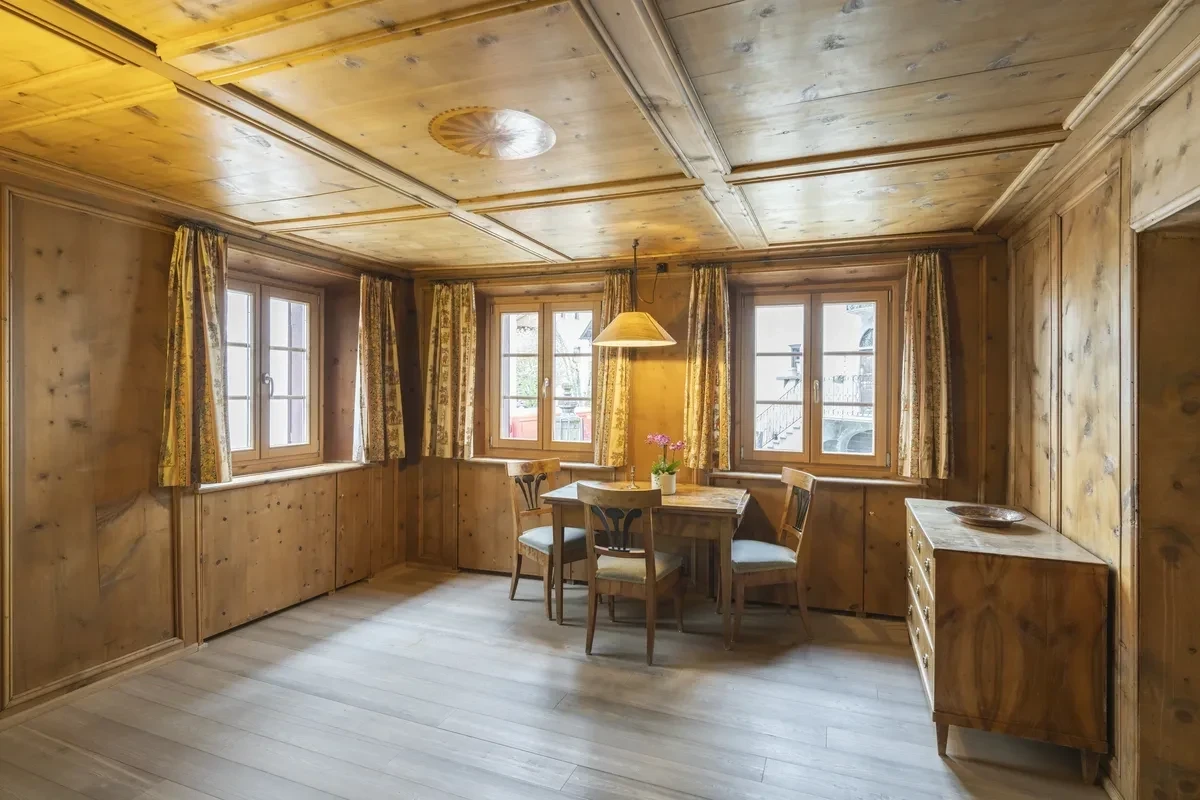
- Stüva, the parlour, a few steps higher and, in houses built after 1600, usually panelled in Swiss stone pine – warm, fragrant, and the only room that was truly warm.
- Chadafö, the kitchen. Until the 19th century it was the only place in the house where a fire was lit.
- Chamineda, the pantry.
- Above them, the chambras, the bedrooms.
The lower gateway leads into the cuort, a covered stable yard.
Why the windows are so slanted
The most striking feature is the funnel windows. The smaller a window, the less heat escapes – an important point in the Engadin, with its long, cold winters. So that enough light still reaches the parlour, the window recess in the thick wall widens towards the outside like a funnel. And the parlour windows usually face the lane: people wanted to see what was going on in the village. Anyone particularly curious built themselves an oriel window.
Incidentally, the massive walls are deceptive. At their core, many Engadin houses are wooden houses of log construction that were later encased in stone. You can tell from the deep window recesses.
Sgraffito: patterns you scratch
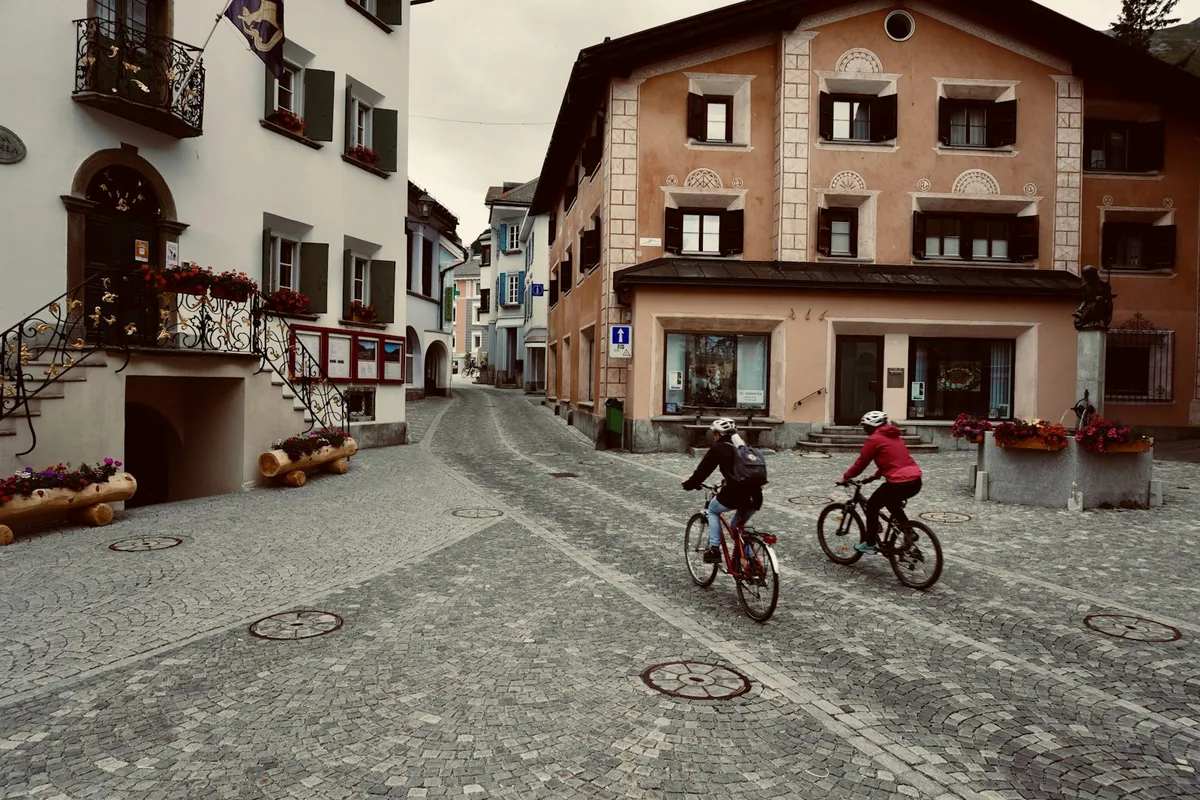
The pale façades of many Engadin houses carry ornaments around windows, gateways and corners. They are not painted but scratched. In sgraffito, several layers of lime plaster are applied one on top of the other, the lower one often tinted dark. Into the still damp, soft plaster the craftsman incises or scratches lines and areas until the dark layer beneath shows through. Because material is removed rather than applied, sgraffito withstands the weather far better than paint.
The technique comes from the Italian Renaissance and reached the Engadin in the 16th century with travelling craftsmen, where it was developed with particular artistry. In Bever, for example, the two Salis houses, imposing patrician houses, were remodelled in 1882/83 with rich sgraffito decoration. Chesa Michel itself has no sgraffito.
Bever: a townscape of national importance
Bever is listed in the Federal Inventory of Swiss Heritage Sites (ISOS) as a townscape of national importance. The inventory rates its architectural and historical qualities as “outstandingly high”, citing the village centre, where imposing, well-preserved farmhouses, town houses and patrician houses form a dense network of lanes – with funnel windows, round-arched gateways, forecourts paved with fieldstones and a striking flying arch at the bend in the road.
A few things you will hardly read anywhere else:
- Fire and rebuilding: in the Swabian War of 1499, Bever was probably burnt down, like most villages in the Upper Engadin. Many houses were rebuilt in the first half of the 17th century.
- Money from Italy: emigrants, above all confectioners and merchants in Italy, put their fortunes into splendid houses back home.
- Lucky to stand still: Bever had no share in the tourism boom of the 19th century and remained a farming village until the mid-20th century. That is why its centre is so well preserved.
- The lane is younger than the houses: the valley road was moved in 1538, 1775 and 1855; only since 1855 has it followed the line of today’s main street.
- San Giachem church: a Baroque building from 1665 to 1673 with an onion dome, incorporating a medieval predecessor.
- Bever was first mentioned in 1139 and was officially called “Bevers” until 1943.
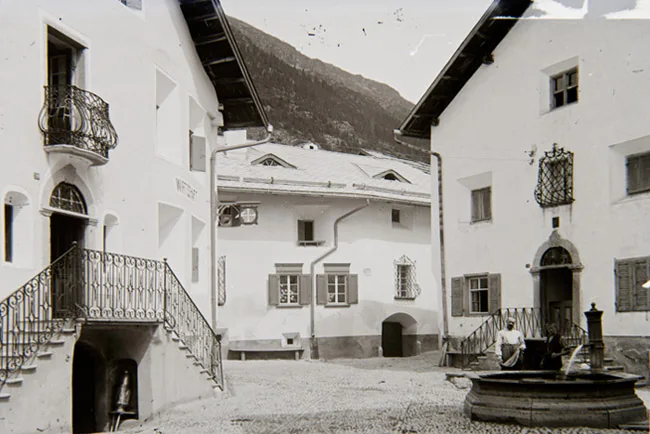
Around 1900 the photographer Angelo Klainguti (1835–1901) captured the village. Many of his pictures show lanes and squares that have barely changed to this day – including the square in front of Chesa Michel with its fountain.
A village tour through Bever
The municipality regularly offers free guided village tours in autumn and winter – in German, around an hour and a half, meeting point at the Bever tourist information office. Current dates and registration are available there (081 852 49 45) or in the Engadin Tourism events calendar.
Engadin houses in the region
| Place | What you will see | From Bever |
|---|---|---|
| Samedan, Chesa Planta | Manor house from 1595, museum of domestic culture and Romansh library; guided tours only | Bus, 5 min |
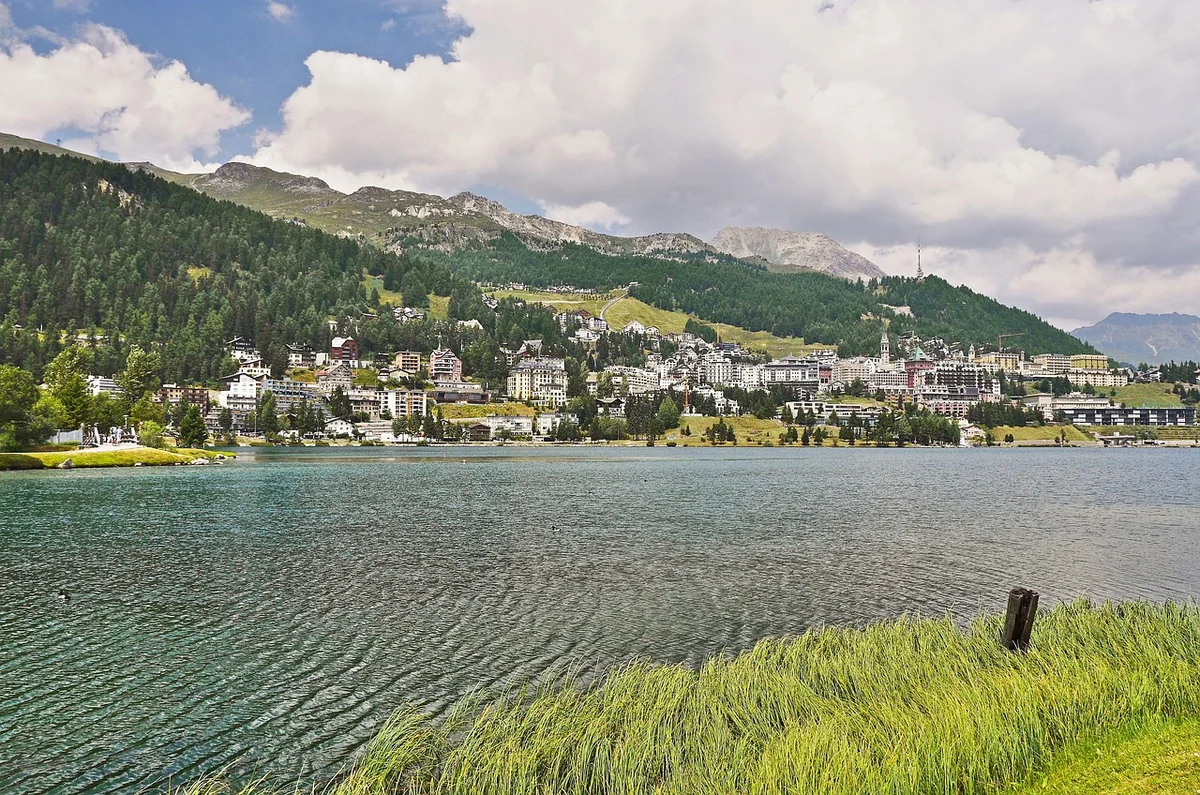
| St. Moritz, Museum Engiadinais | Built in 1905/06 in the style of an Engadin house, with historic parlours (summer season until 18 October 2026) | Bus, 15 min |
| Zuoz | Village square with patrician houses; at the Kulturarchiv, a guided tour “from the sulèr to the attic” | Train, 11 min |
| Guarda | Awarded the Wakker Prize in 1975, setting of “Schellen-Ursli” (A Bell for Ursli) | Train, just over 50 min |
In Samedan an architectural walk (2.6 km) also leads through the village centre. You can find more about the language spoken in these houses in the article Romansh in the Engadin, and the best photo spots in the article Photographing Bever.
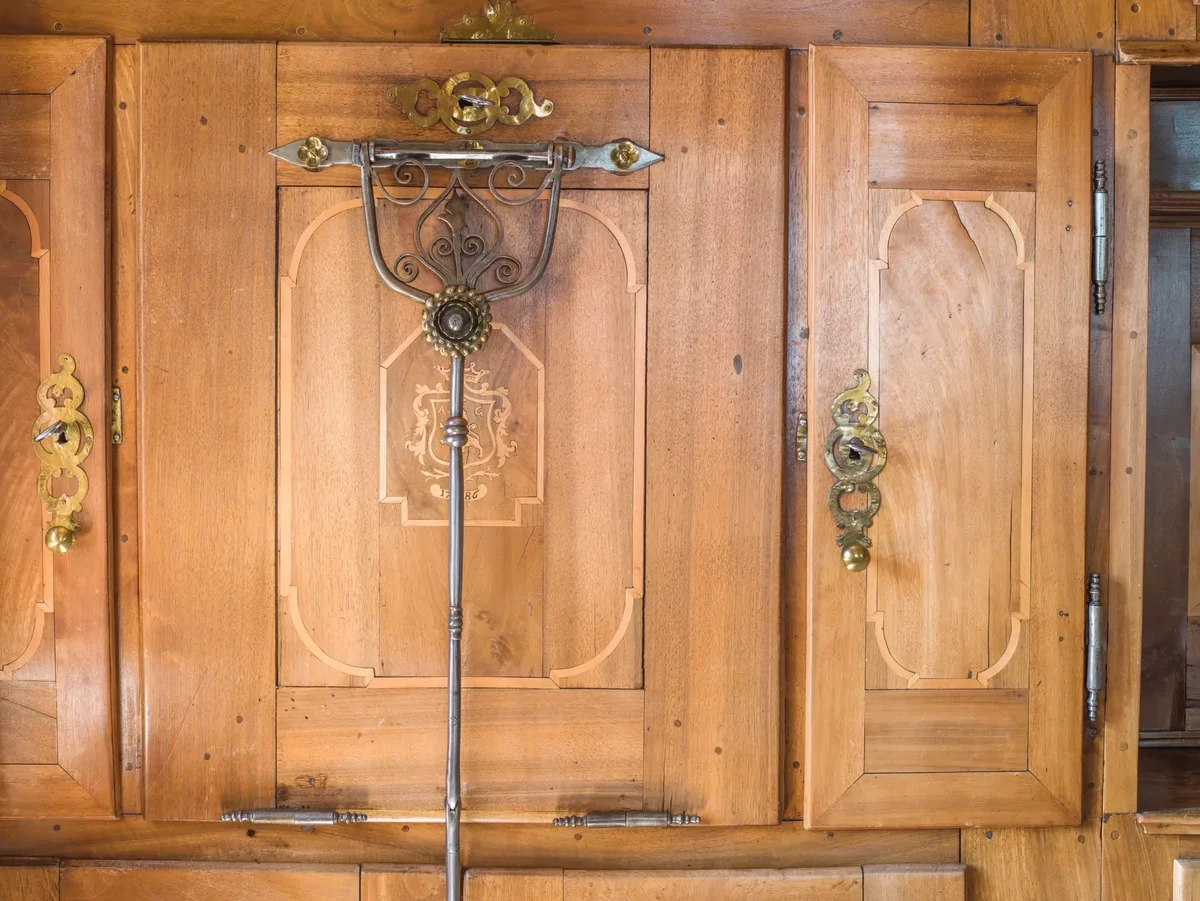
Living in an Engadin house today
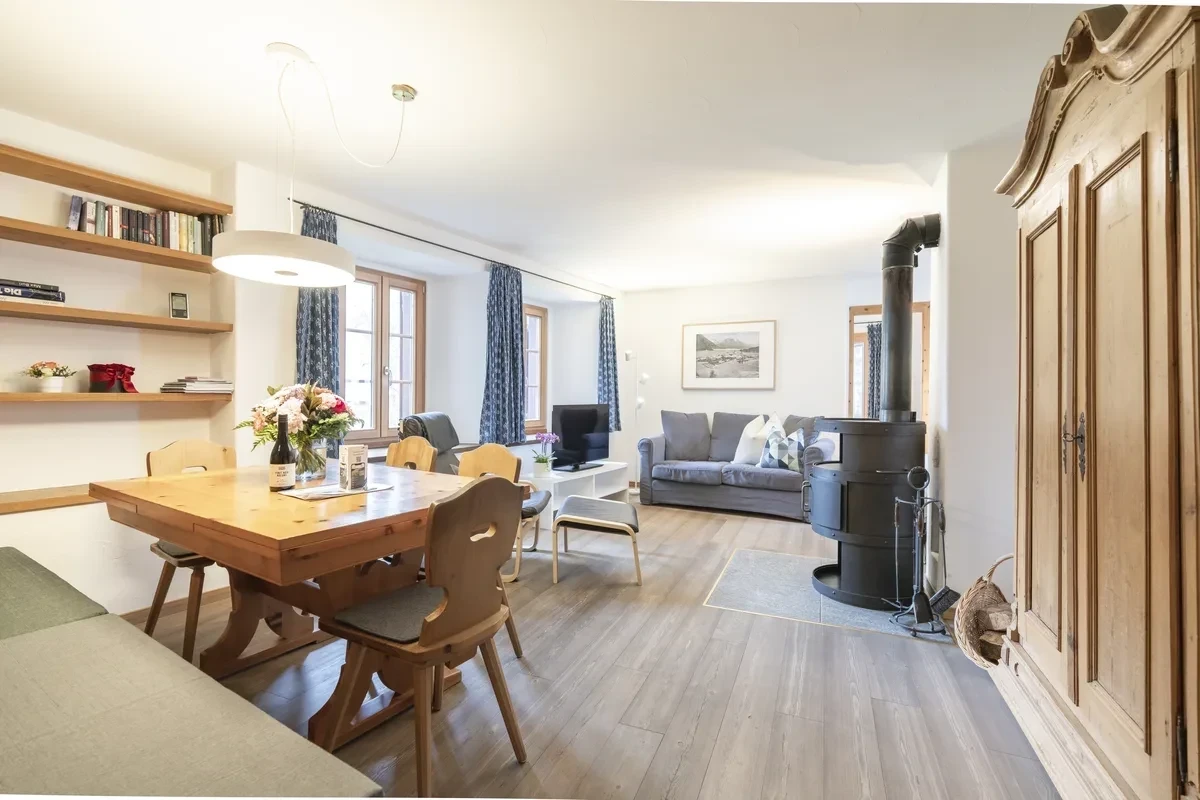
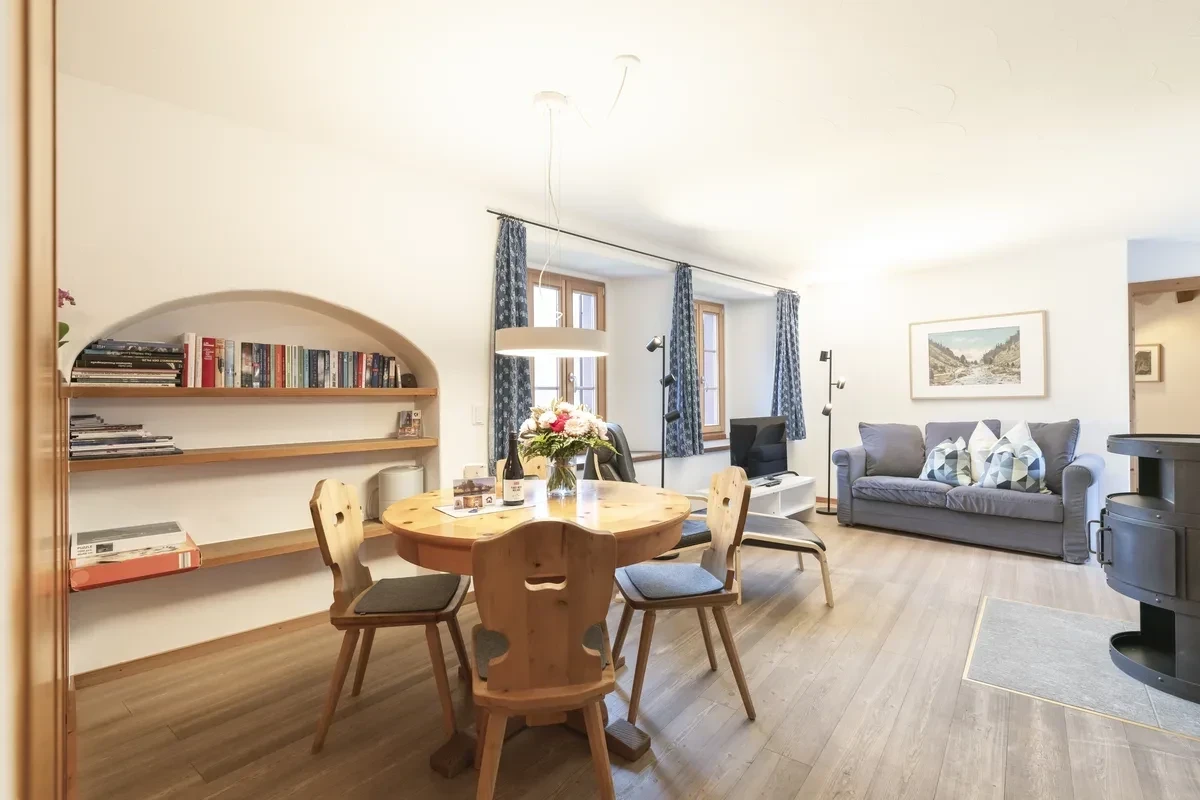
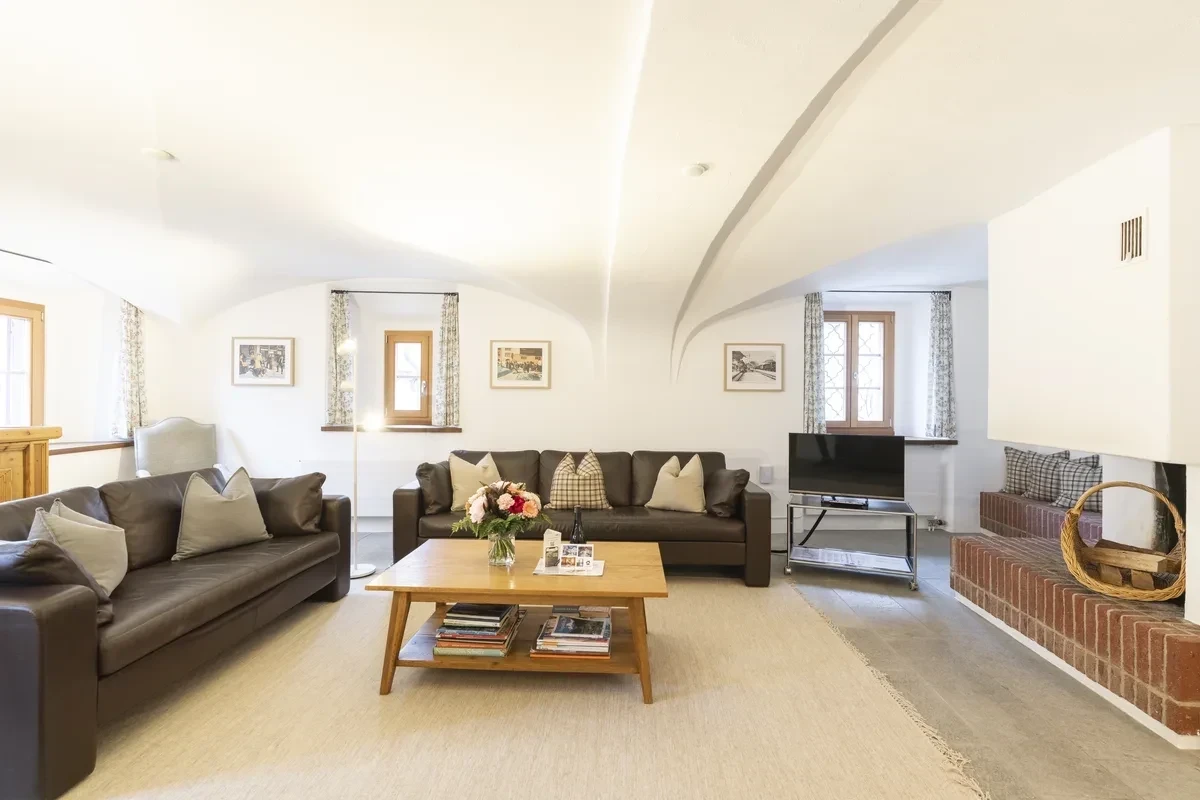
At Chesa Michel we have tried to leave the historic fabric as it is and add comfort alongside it: Swiss stone pine parlours, vaulted ceilings, antique furniture with wrought-iron fittings and Swedish stoves – plus underfloor heating, fast Wi-Fi and a check-in that works even at midnight. There is no lift in this house from 1786. You can read more about the history of the house on our About us page.
More inspiration in the Journal – or view the holiday apartments and check availability.